


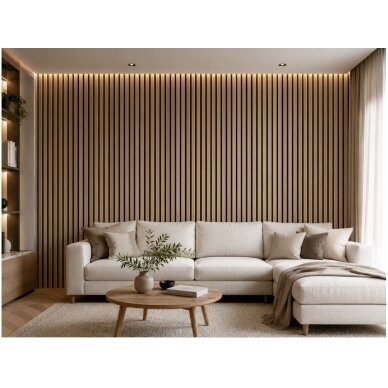
Decorative Acoustic Wall | Ceiling Panel | Slatted Panel | Interior Cladding | 600x600x22mm | MDF + PET | Natural White Ash
Code: ES-CANWV-AS-0306The decorative acoustic wall and ceiling panel consists of MDF slats covered with natural wood veneer and a sound-absorbing black PET fibre felt backing. The panel is designed for interior finishing, improving room acoustics, and reducing unwanted echo and sound reflections.
The light / whitewashed ash natural veneer preserves the texture of real wood, the direction of the grain, and the natural variations of the surface. The light-coloured slats combined with the black acoustic backing create a distinctive, modern, and visually neat finish for walls or ceilings.
-
Decorative Acoustic MDF Slat Panel – 600×600×22 mm, Natural Ash Veneer, Black PET Felt, NRC 0.8, Light / Bleached Ash
Decorative acoustic wall and ceiling panel consisting of MDF slats covered with natural ash veneer and sound-absorbing black PET fibre felt. It is designed for interior finishing, improving room acoustics and reducing the impact of unwanted echo and sound reflections.
Natural veneer in a light / bleached ash shade retains the texture of real wood, the direction of the grain and natural surface variations. The light slats contrast with the black acoustic PET backing, helping to create an expressive, modern and rhythmic wall or ceiling surface.
Main purpose:
The panel is designed for decorative wall and ceiling finishing and for improving room acoustics. The PET felt absorbs part of the sound energy, while the structure of the slats and gaps helps diffuse sound reflections, potentially reducing the perception of echo and reverberation in the room.Panel dimensions
600×600×22 mmSound absorption
NRC 0.8Area
0.36 m²Finish
Light / bleached ashConstruction and Operating Principle
The front of the panel consists of parallel MDF slats covered with natural ash veneer. The veneer surface has a light or bleached ash shade. The slats are attached to a black sound-absorbing PET fibre backing.
MDF provides a stable base for the slats, while their visible surface is covered with a thin layer of real wood. Therefore, the panel is not made of solid wood, but its front decorative surface is covered with natural wood veneer.
As sound travels through the room, some sound waves are reflected from the slats, some are diffused through the gaps between them, and some reach the PET felt layer where they are absorbed. This construction helps reduce unwanted sound reflections and improve acoustic comfort in the room.
The panel is primarily intended to improve the internal acoustics of a room. It is not a sound insulation system and does not by itself provide sound isolation between adjacent rooms.
Natural veneer, MDF base and acoustic felt:
MDF provides stability and uniform shape to the slats, natural ash veneer creates a real wood surface, while the black PET felt helps absorb part of the sound travelling through the room.Acoustic Properties
The declared sound absorption coefficient is NRC 0.8. The actual sound absorption effect depends on the panel installation method, covered surface area, overall construction and room conditions.
- helps reduce echo in the room;
- reduces some unwanted sound reflections;
- may improve speech intelligibility;
- helps reduce the perception of reverberation;
- may contribute to a more comfortable working and relaxation environment;
- suitable for residential, work and commercial interior spaces.
Important regarding the NRC value:
The actual sound absorption performance depends on the panel installation method, the air gap behind the panel, the backing material, any additional acoustic mineral wool layer, the covered surface area and the overall room construction.Natural Light / Bleached Ash Veneer
The surface of the MDF slats is covered with natural ash veneer in a light or bleached ash shade. Veneer is a thin layer of real wood, so the natural wood grain, texture and individual characteristics of the wood remain visible on the surface.
- real natural wood surface;
- light, warm and neutral shade;
- visible natural ash texture and longitudinal grain pattern;
- the grain pattern of each slat may vary slightly;
- matches white, grey, beige and black surfaces;
- suitable for Scandinavian, minimalist and modern interiors;
- can be combined with concrete, glass, metal and stone finishes.
Natural veneer is not a printed wood imitation:
The visible surface of the slats is covered with a layer of real wood, while MDF forms the stable base of the slats. Due to the natural properties of the material, the pattern and shade of individual slats may vary.Natural surface variations:
The grain direction, pattern, texture and shade of natural veneer may vary between individual slats and panels. This is a natural characteristic of real wood and is not a product defect. For a single wall, it is recommended to order panels from the same production batch.Black PET Acoustic Felt
The rear backing of the panel is made of black compressed PET fibre felt. PET felt forms the acoustic backing to which the MDF slats are attached and at the same time creates a clear contrast between the light ash slats.
- absorbs part of the sound reaching the panel;
- helps reduce room reverberation;
- creates a strong background between the light ash slats;
- emphasises the rhythm and geometry of the slats;
- forms the base for the MDF slats;
- helps reduce the impact of sound reflected from hard surfaces.
Visual effect of the black backing:
The black PET felt creates a strong contrast with the light or bleached ash slats, making their profile, rhythm and gaps more visually prominent and giving the surface greater visual depth.Slat Arrangement
Declared slat module:
According to the provided specification, the panel uses approximately 27 mm wide MDF slats with approximately 13 mm gaps between them. Black acoustic PET felt is visible between the slats.The square 600×600 mm format allows modular wall and ceiling compositions to be created. The slats of individual panels can be oriented vertically or horizontally, allowing a continuous or multi-directional geometric pattern to be formed.
MDF Base and Formaldehyde Emission Class
The slats are based on MDF board with the specified emission class of CARB P2.
- MDF board with controlled formaldehyde emissions;
- provides a stable base for the natural veneer;
- helps maintain a uniform slat shape;
- suitable for interior finishing products;
- intended for use under normal dry indoor conditions.
CARB P2:
This designation relates to limiting formaldehyde emissions from wood-based panels. It does not describe the product's sound absorption, flammability, moisture resistance or structural strength.Fire Classification
The provided technical information states that the acoustic PET felt may have different fire classifications depending on the specific material version and testing system:
- EN 13501-1:2018 classification;
- ASTM E84 Class A classification;
- a flame-retardant B1 PET felt version may also be available.
Documentation must be checked before use in a project:
Different fire classifications belong to different testing systems and cannot automatically be considered equivalent. It must also be verified whether the specific classification applies only to the PET felt or to the complete panel system consisting of MDF slats, natural veneer, adhesive and felt.Technical Parameters
Product type Decorative acoustic MDF slat panel Purpose Wall and ceiling finishing, improving room acoustics Panel dimensions 600×600×22 mm Total thickness 22 mm Area per panel 0.36 m² Slat base MDF board Visible slat surface Natural ash veneer Colour / finish Light / bleached ash Acoustic backing PET fibre felt PET felt colour Black Slat width Approx. 27 mm, according to the provided specification Gap between slats Approx. 13 mm, according to the provided specification Sound absorption coefficient NRC 0.8 MDF emission class CARB P2 Installation With screws or suitable mounting adhesive Installation direction Vertical or horizontal Cleaning Vacuum cleaner or dry soft cloth Place of use Dry indoor spaces Key Features
- Natural ash veneer – for a real wood surface.
- Light / bleached ash colour – for a light and natural interior.
- Black PET felt – creates a strong contrast between the slats.
- Sound absorption – helps reduce echo and reverberation in the room.
- NRC 0.8 – declared sound absorption rating.
- MDF base – provides a stable slat construction.
- Natural grain pattern – each panel may vary slightly.
- 600×600 mm modular format – for creating different compositions.
- Suitable for walls and ceilings.
- One panel covers 0.36 m².
Where Is It Used?
- Living rooms – for TV walls or relaxation areas.
- Bedrooms – for light and natural wall finishing.
- Home offices – for reducing echo and sound reflections.
- Office rooms – for natural wood and acoustic finishing.
- Meeting rooms – for improving speech intelligibility.
- Hotels – for rooms and common areas.
- Restaurants and cafés – for improving acoustic comfort.
- Reception areas – as a representative natural wood background.
- Studios – for partial control of sound reflections.
- Training rooms – for reducing reverberation.
- Retail spaces – as a modern interior accent.
- Ceiling finishing – as a decorative and sound-absorbing surface.
Practical Example of Use
For example, an acoustic slat feature area in a light ash colour can be created behind a television in a living room. The 600×600 mm panels can be arranged in several rows, keeping the same slat direction or intentionally changing it.
The black PET felt is visible between the light slats covered with natural ash veneer and creates a strong contrast. The dark background emphasises the geometry of the slats, while the natural wood texture gives the surface warmth and individuality.
The square format allows the entire wall to be covered or only selected accent areas to be created, for example behind a television, desk, bed or relaxation area.
If greater sound absorption is required, the panels can be installed on a frame with an air gap and, if necessary, an additional acoustic mineral wool layer.
Use According to Requirements
For home users: suitable for living rooms, bedrooms, TV walls, home offices or other spaces where a light real wood surface, strong black gap contrast and improved room acoustics are desired.
For interior designers: the 600×600 mm modular format allows the creation of accent areas of various sizes, changing the slat direction of individual panels and using natural variations in the ash veneer pattern as a design element.
For offices or commercial spaces: can be used in meeting rooms, offices, reception areas, hotels, restaurants, cafés and other spaces where both a natural interior appearance and reduced echo and reverberation are important.
For improving acoustics: suitable for rooms with many hard, sound-reflecting surfaces. The panels help absorb part of the sound energy and reduce unwanted sound reflections within the room.
For installers: the square 600×600 mm format is convenient for arranging smaller areas and around other interior elements. The panels can be cut to the required dimensions and adapted around electrical sockets, switches and other elements. When cutting, protect the natural veneer surface from chipping. Reliable mechanical fastening is recommended for ceilings.
Installation Methods
Screw Installation
- the panel is screwed through the PET felt backing;
- suitable for walls, ceilings and wooden frames;
- the panel can be more easily removed or replaced;
- its position can be adjusted more precisely;
- fastening elements must be selected according to the substrate construction.
Adhesive Installation
- suitable for a smooth and solid wall surface;
- no visible fastening elements are required;
- mounting adhesive suitable for MDF and PET materials must be used;
- the substrate must be clean, dry and stable;
- the wall or panel may be damaged during removal.
Installation on a Frame
For greater acoustic performance:
The panels can be installed on a timber batten frame, leaving an air gap between the wall and the panel. A suitable acoustic mineral wool layer can additionally be installed between the battens. Such a construction can improve sound absorption, but the final result depends on the air gap, insulating material, panels and the complete installation system.The exact frame spacing, batten cross-section, insulation thickness and fastening method must be selected according to the wall or ceiling construction, panel weight and project requirements.
Installation Instructions
- Measure the wall or ceiling. Calculate the required number of panels and allow additional material for cutting.
- Check the substrate. It must be dry, solid, level and free from loose finishing layers.
- Acclimatise the panels. Before installation, keep them in the room where they will be installed.
- Lay out the panels before fastening. Consider natural variations in veneer shade and grain and select the most suitable arrangement.
- Plan the slat direction. Decide how the slats of the individual 600×600 mm panels will be oriented.
- Mark the position of the first panel. Use a spirit level or laser level.
- Cut the panel if necessary. Use a suitable fine-toothed wood-cutting tool for the MDF slats and a sharp knife for the PET felt. Protect the veneer from chipping.
- When installing with adhesive, apply the mounting adhesive according to the adhesive manufacturer's instructions.
- When installing with screws, fasten the panel through the PET backing. Fastening points can be positioned between the slats.
- Check the panel position and slat rhythm. Adjacent panels should create the desired composition.
- Cut openings for sockets and switches only after accurately marking their positions.
- Finish visible edges. If necessary, use suitable finishing profiles or other edge-finishing solutions.
- Remove dust after installation using a soft brush or vacuum cleaner.
Cleaning and Maintenance
- Remove dust using a vacuum cleaner with a soft brush attachment.
- Clean the veneered surface with a dry, soft cloth.
- Clean the gaps between the slats with a soft brush.
- Do not use excessive water.
- Do not spray cleaning products directly onto the veneer.
- Do not use abrasive products or aggressive solvents.
- Do not allow moisture to enter the MDF or the cut edges of the veneer.
Installation and Use Notes
- The panel is intended for dry indoor spaces.
- Do not use in locations exposed to direct water.
- MDF and natural veneer are not intended for continuous exposure to high humidity.
- Acclimatise the panels in the installation room before installation.
- Arrange the panels before installation and match the natural wood shades.
- Check the actual panel and slat dimensions before cutting.
- Protect the natural veneer from chipping when cutting.
- Use fastening elements suitable for the substrate and panel weight.
- Mechanical fastening is recommended for ceilings.
- The suitability of adhesive-only installation on ceilings must be verified according to the technical conditions of the adhesive used.
- Disconnect the power supply before working around electrical equipment.
- The panel is not a structural or load-bearing element.
- The NRC 0.8 result depends on the complete installation system and covered area.
Advantages
- Natural ash veneer.
- Real, non-printed wood surface.
- Light / bleached ash shade.
- Distinctive black PET backing.
- Natural and individual wood grain pattern.
- Decorative and acoustic function in one product.
- Declared NRC 0.8 sound absorption coefficient.
- Helps reduce echo and reverberation.
- CARB P2 MDF board.
- Compact 600×600 mm modular format.
- Can be arranged with different slat directions.
- One panel covers 0.36 m².
Limitations
- Natural veneer pattern and shade are not completely uniform.
- Not intended for direct exposure to water or continuous moisture.
- Do not wash with large amounts of water.
- Does not provide complete sound insulation between rooms.
- Acoustic performance depends on the installation system and covered area.
- The PET felt classification does not necessarily apply to the complete panel.
- Cut edges may require additional finishing.
- Reliable mechanical fastening is required for ceilings.
- The panel is not a structural building material.
Quick Selection Guide
Choose the 600×600 mm light / bleached ash acoustic slat panel with black PET felt when you need a real wood surface, modular interior finishing, a strong contrast between the light slats and black backing, and improved acoustic comfort in the room.
Dimensions
600×600×22 mmSound absorption
NRC 0.8Area
0.36 m²PET backing
BlackSuitable when you need:- natural wood surface;
- light or bleached ash shade;
- distinctive black backing between the slats;
- modular 600×600 mm panel system;
- expressive slat geometry;
- reduced echo and reverberation in the room;
- the possibility of creating compositions with different slat directions;
- Scandinavian, modern or minimalist interiors.
Check before ordering:- how many square metres of surface need to be covered;
- how many 0.36 m² panels are required for the selected area;
- how the slats of individual panels will be oriented;
- whether direct installation or a frame with an air gap is required;
- whether additional acoustic mineral wool is required;
- whether the natural variations in veneer shade and grain are suitable for the project;
- whether the black PET backing matches the other interior surfaces;
- whether the complete quantity will come from the same production batch;
- whether the specific fire classification meets the project requirements;
- whether visible edges and cut edges will require additional finishing.
Important reminder:
The panel is intended to improve the internal acoustics of a room but is not a sound insulation system between separate rooms. The final acoustic performance depends on the area covered with panels, installation method and overall construction.FAQ – Frequently Asked Questions
Is it real wood?
The visible surface of the slats is covered with natural ash veneer, while the slat itself is made from an MDF base. It is not solid ash wood.Is light / bleached ash completely white?
No. It is a light natural wood shade. The surface may show natural cream, beige, yellowish or light brown tones and visible wood grain.Are the gaps between the slats black?
Yes. The acoustic PET backing of this model is black, creating a clear contrast between the light ash slats.Will the wood grain pattern be identical on all panels?
No. The grain, texture and shade of natural veneer may vary. Such differences are a natural characteristic of real wood.Does the panel insulate sound from an adjacent room?
No. Its primary purpose is to absorb part of the sound within the room and reduce echo and reverberation. Sound insulation between rooms requires a dedicated wall or ceiling construction.What does NRC 0.8 mean?
It is the declared sound absorption rating. The actual acoustic performance depends on the specific installation method, covered area and overall construction.How much area does one panel cover?
A 600×600 mm panel covers 0.36 m² of surface.How many panels are required for 1 m²?
Theoretically, approximately 2.78 panels are required to cover 1 m². The practical quantity should be rounded up and additional allowance should be made for panel arrangement and cutting waste.Can the panels be arranged in different directions?
Yes. The square 600×600 mm format allows the slats to be oriented vertically, horizontally or arranged into decorative compositions with different directions.Can the panel be cut?
Yes. MDF slats should be cut with a suitable fine-toothed wood-cutting tool, while the PET backing should be cut with a sharp knife. The natural veneer surface must be protected against chipping.Can an opening be cut for an electrical socket?
Yes. An opening can be cut according to the dimensions of the specific socket, switch or mounting box. Electrical work must be carried out with the power supply disconnected.Can it be installed on a ceiling?
Yes, however reliable mechanical fastening to a suitable substrate or frame is recommended for ceilings.Can it be installed directly on a wall?
Yes. The panel can be screwed or, if the substrate and adhesive are suitable, bonded to a smooth and solid wall surface.Can it be installed in a humid room?
The panel is made of MDF and natural wood veneer and is therefore not intended for direct exposure to water or continuous high humidity. It is intended for dry indoor spaces.How should the panel be cleaned?
Dust should be removed using a vacuum cleaner with a soft attachment or a dry, soft cloth. Do not use excessive water, abrasive products or aggressive chemical cleaners.Is the panel non-combustible?
The specific fire classification of the complete panel must be verified according to the certification documents applicable to the particular product version. The PET felt classification does not necessarily apply to the complete panel.What does CARB P2 mean?
It is a class of requirements concerning formaldehyde emissions from MDF boards. It does not describe sound absorption, fire performance or water resistance.Modular Light Ash Finish with Natural Veneer and Distinctive Black Acoustic Backing
The decorative acoustic panel combines MDF slats, natural ash veneer and a black sound-absorbing PET fibre backing. The light or bleached ash shade adds a natural appearance to the interior, while the black gaps between the slats emphasise their geometry and rhythm.
The declared NRC 0.8 sound absorption coefficient and PET acoustic backing help reduce sound reflections, echo and reverberation occurring within the room. The panels can be used in residential, work and commercial interior spaces.
One 600×600×22 mm panel covers 0.36 m². The square shape provides greater flexibility when changing the slat direction and creating individual modular compositions. For improved acoustic performance, the panels can be installed on a frame with an air gap and an additional sound-absorbing layer.
Illustrative image may have been created using AI. The appearance of the product may differ slightly from the image shown. Please refer to the technical specification.This product is marked with the CE label, which confirms that it complies with all applicable European Union directives and regulations. CE marking is not just a formality – it is an important indicator of quality and safety, ensuring that the product has been properly assessed, tested, and can be safely used throughout the EU market.
CE certification means that the product has been evaluated according to the main criteria:
Safety requirements – ensures that the product does not pose a risk to the user or the environment
Electromagnetic compatibility (EMC) – the device does not interfere with other equipment and is resistant to external disturbances
Environmental standards – complies with current ecological and material usage requirements
Operational reliability – the product is suitable for long-term use according to its intended purposeCE marking allows this product to:
be legally supplied and used in all European Union countries
ensure a high level of quality and safety
be used in residential, commercial, and industrial environmentsThe CE mark is a declaration of the manufacturer’s responsibility, confirming that the product complies with all applicable standards and has been assessed according to EU legislation.
What does this mean for you as a buyer?
Safe use in everyday activities
Reliable performance and reduced risk of failure
Compliance with EU standards and requirements
Suitability for professional solutions Love it? Share your thoughts in a review!Write Review
 Alternative products
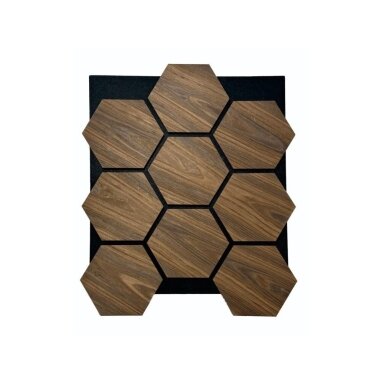
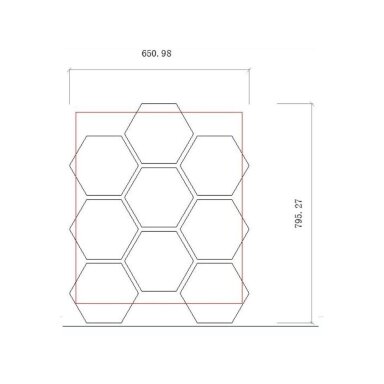
 Decorative Acoustic Wall | Ceiling Panel | Interior Cladding | Honeycomb | Hexagonal Pattern | 795.27x650.98x18mm | MDF + PET | Smoked Oak FinishCode: ES-TWVHC-SO-05Price 49.37 € VAT incl.( 40.80 € VAT excl. )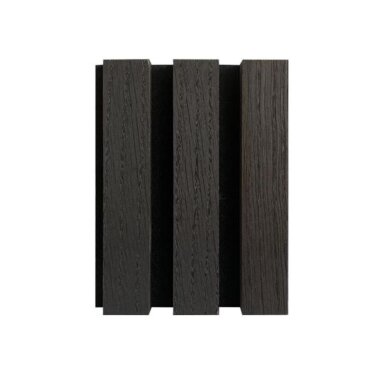
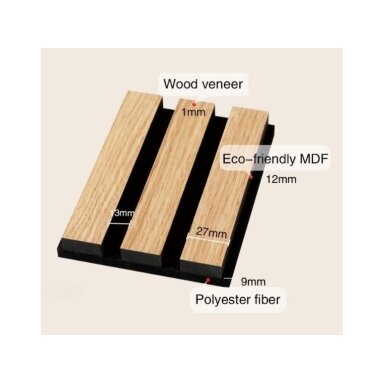 Decorative Acoustic Wall | Ceiling Panel | Slatted Panel | Interior Cladding | 600x600x22mm | MDF + PET | Natural Smoked OakCode: ES-CANWV-SO-0606Price 49.95 € VAT incl.( 41.28 € VAT excl. )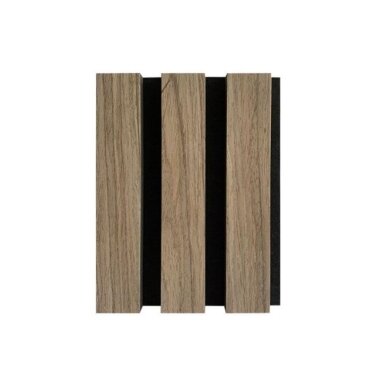
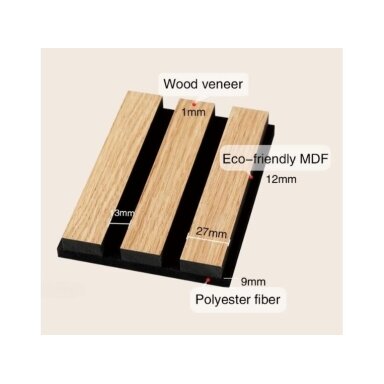 Decorative Acoustic Wall | Ceiling Panel | Slatted Panel | Interior Cladding | 600x600x22mm | MDF + PET | Walnut FinishCode: ES-CATWV-WN-0206Price 31.75 € VAT incl.( 26.24 € VAT excl. )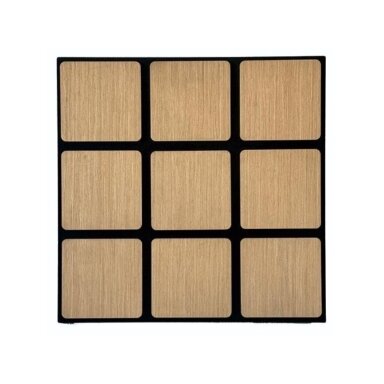
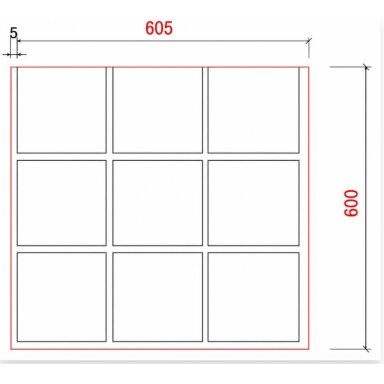 Decorative Acoustic Wall | Ceiling Panel | Square Elements | Interior Cladding | 605x600x18mm | MDF + PET | Light Oak FinishCode: ES-TWVSQ-YO-08Price 46.95 € VAT incl.( 38.80 € VAT excl. )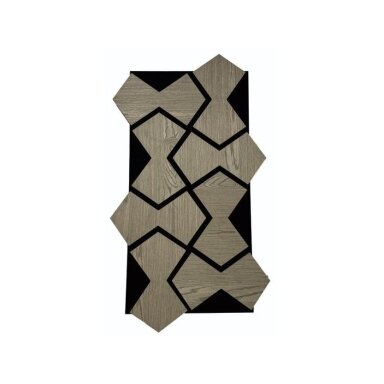
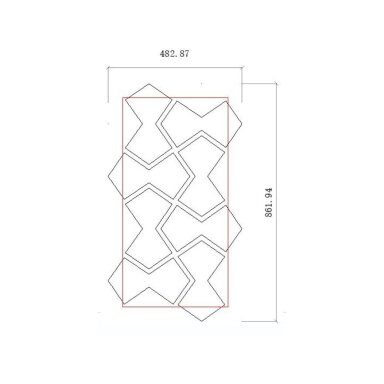 Decorative acoustic wall | ceiling panel | interior cladding | hourglass-shaped elements | 861.94x482.87x18mm | MDF + PET | Grey Oak FinishCode: ES-TWVSC-GO-06Price 46.95 € VAT incl.( 38.80 € VAT excl. )
-
Product Catalog
-
Security and Surveillance Systems | accessories
- IP Surveillance Security Cameras
- Network accessories | equipment for reliable connection
- Video surveillance camera recording devices
- Data storage media | hard drives (HDD) | SD memory cards
- Low Voltage | Power Supply Accessories
- Motion | door | window contact | magnetic sensors | detectors security alarm components
- Keyboards | control panels for security system management
- Security alarm sirens
- Holders | mounting bases | brackets for surveillance cameras
- Solar panels and battery power supplies for surveillance cameras
- Manual camera control panels | video surveillance control
- Protection control system modules
-
Lighting solutions for industrial | commercial | residential | outdoor environments | accessories
- Commercial lighting
- Indoor Interior Lighting
- Lights for corridors | staircases | basement
- Outdoor luminaires | lighting solutions for home | yard | garden
- LED floodlights | street | park lights
- Lamps | for household | industrial lighting | accessories
- Inserts for ceiling light | LED modules with magnet
- LED flexible strips hermetic | non-hermetic | accessories
- Optical Fiber
- Emergency lighting
- Blue lamps | for drug prevention
- Motion | presence sensors | detectors
-
Automation and Control Systems
- Automation control accessories
- Control components for automation and control systems
- Signal converters | controllers for automation control | for control systems
- Touchscreens | panels for automation control | control systems
- Automatic Circuit Breakers for Direct Current (DC) Circuits with Integrated Overload, Short-Circuit, and Voltage Stabilization Protection Functions
- Automation and Electrical Control Components | Contactors | Relays | SSR | Accessories
- Automation control | Data transmission | Low current
- Industrial measurement | counting | detection systems for conveyors
- Panel heaters | protection for electrical equipment against moisture and cold
- Converters-transformers from single-phase to three-phase voltage
- Silicone strip heaters | electric heating solutions for industry
- Heating elements for liquids | water | oils | food heating
-
Smart Automated Products | Control | Transmission | Detection
- Smart Emergency Call System SOS
- Smart Office Management Solutions
- Mirror lighting – modern | smart | functional lighting and control solutions
- Automatic vacuum cleaner robots | smart solutions for daily home care
- NOUS smart | automated control
- WOOX Smart | Automated Control
- SONOFF Smart | Automated Control
- iNELS RF smart | automated control
- TUYA Smart | Automated Control
- IMOU smart | automated control
- Smart home hubs | accessories | for home automation
- Smart water valve controllers | water supply management
-
Electrical distribution and installation
- Reactive Power Compensation Devices
- Electrical power | power cables | wires with copper conductors
- Electrical Energy Supply | Distribution Panels | Boxes | Accessories
- Modular equipment installed in electrical distribution boxes | panels
- Smart electrical network analyzers
- Reliable power management | stabilization | control | uninterrupted supply
- Fuse holder blocks
- Fuse disconnectors
- Fuses
- Electrical installation components
- Electric current transformers
- For domestic | professional use Extension cords | power supply extensions
-
Solar Energy Generation and Management Equipment
- Solar Modules | Electricity Generation Equipment
- Inverters for Solar Energy Systems
- Batteries | solar energy storage units
- Mounting systems for solar power plants – stable and secure installation of solar panels on roofs or ground
- Solar Power Plant Balancing | Automation Control | Analysis | Monitoring
- Protective DC automatic circuit breakers for solar modules
- Fuses | fuse holders | disconnectors for solar systems
- Wires | cables | connectors for solar power plants – reliable connection between solar modules | inverters | batteries
- Solar tracking system accessories, controllers, bearings and motors
-
HVAC control solutions for heating and ventilation
- HVAC automation
- Fans for ventilation systems
- Ducts and connections for ventilation | air conditioning systems
- Deflectors | ventilation | ventilation systems
- Dampers for ducts | ventilation | air conditioning systems
- Duct Silencers | Ventilation | Ventilation Systems
- Air Filters for Ducts | Ventilation | Ventilation Systems
- Supply Air Ventilation Dampers
- Diffusers for Ventilation Systems
- Electric heating
- Mobile Air Conditioners | for Indoor Climate Control
- Domestic | industrial air purification systems
- Accessories for cars
- Workplace Safety | Electrical Safety Equipment | LOTO
-
Technical maintenance | service equipment | fire protection solutions
- Revision access doors
- Fire protection
- Passive lifting | unloading | transporting magnets
- Inflatable Liquid Storage Tanks | Reservoirs | Bladders
- Inflatable rubber plugs for sealing high-pressure plumbing pipes
- Rotary | rotating | moving high-pressure nozzles | for industrial cleaning | surfaces | coating treatment
- Ultrasonic micro mist spraying nozzles | dust suppression | humidification | cooling solutions for industry
- High-pressure washing hose reels
- Flood water barriers | protection systems for buildings and infrastructure
- Composite sewer manhole | technical access covers
-
Emergency safety | hygiene | sanitary solutions
- Mobile sanitary containers | container toilets | showers | washbasins | WC
- Emergency safety showers | body | face | eye wash systems | stationary | mobile | combined solutions
- Air showers for cleanrooms | micro-particles | contaminant removal from clothing surface
- Laboratory mixers | sinks | laboratory accessories | for chemistry, medicine, industry
-
Other products
- Operational service products
- Tempered glass
- Pneumatic components
- Thermal Imaging
- Audio Systems
- Educational books
- Insulating anti-vibration sound-absorbing protective materials
- Rubber granule tiles - pavers
- Cutting | grinding discs for working with stone and metal
- Universal drills for concrete | masonry
- Motors – precise | reliable | efficient motion control for various tasks
- Power line filters | protection against interference and voltage fluctuations
- Quality used products
-
Security and Surveillance Systems | accessories
- Current Affairs
-
Our services
-
- Automation panel assembly according to your request.
- Drone photography with thermal camera for tightness - thermographic inspections
- Tractor service, drilling, support dismantling... pile drilling for homes
- Rental of professional power network analyzers for accurate electrical parameter measurement and energy quality analysis
-
- Contacts
Products catalog
-
Product Catalog
-
Security and Surveillance Systems | accessories
-
IP Surveillance Security Cameras
- BULLET Security Cameras
- EZVIZ Security | Surveillance Cameras
- DOME Security | Surveillance Cameras
- PTZ security | video surveillance cameras
- CUBE security | video surveillance cameras
- PT security | Surveillance cameras
- TURRET security | video surveillance cameras
- Other protection | video surveillance cameras
- Silicone caps for surveillance cameras
- Network accessories | equipment for reliable connection
- Video surveillance camera recording devices
- Data storage media | hard drives (HDD) | SD memory cards
- Low Voltage | Power Supply Accessories
- Motion | door | window contact | magnetic sensors | detectors security alarm components
- Keyboards | control panels for security system management
- Security alarm sirens
- Holders | mounting bases | brackets for surveillance cameras
- Solar panels and battery power supplies for surveillance cameras
- Manual camera control panels | video surveillance control
- Protection control system modules
-
IP Surveillance Security Cameras
-
Lighting solutions for industrial | commercial | residential | outdoor environments | accessories
- Commercial lighting
- Indoor Interior Lighting
- Lights for corridors | staircases | basement
- Outdoor luminaires | lighting solutions for home | yard | garden
- LED floodlights | street | park lights
-
Lamps | for household | industrial lighting | accessories
-
Energy-saving LED bulbs
- LED bulbs E27 base
- LED bulbs E14 base
- GU10 LED bulbs
- LED bulbs GU5.3 (MR16) base
- LED T8 lamps (tubes)
- LED T5 lamps (tubes)
- LED bulbs G4 base
- LED bulbs G9 base
- LED bulbs R7s base
- LED bulbs | analogues to fluorescent-compact bulbs
- LED lamps G53 base
- Decorative / vintage LED bulbs with E27 base
- Decorative / Vintage LED bulbs E14 base
-
Industrial LED lamps | HQL analogs | NAV lamps
- Industrial LED lamps | alternatives to mercury vapor lamps (HQL) E27 base
- Industrial LED lamps | analogs for mercury vapor lamps (HQL) E40 base
- Industrial LED bulbs | alternatives to sodium vapor lamps (NAV) E27 base
- Industrial LED bulbs | Alternatives to sodium vapor lamps (NAV) E40 base
- Industrial UFO type LED lamps | analogs for high-intensity discharge (HID) lamps E40 socket
- Holders for industrial LED lamps
- Fluorescent lamps
- Incandescent bulbs E27 | E14 base
- Household filament type bulbs E14 | E27 base
- Halogen Bulbs R7s | G9 | G6.35 | G4 | E27 Base
- Special purpose lamps
- Accessories for light fixtures | adapters | sockets | holders
- Ballasts for fluorescent lamps T8 | T5 base
- Starters for fluorescent lamps
- Electronic lamp starters | ignitors | initiators
-
Energy-saving LED bulbs
- Inserts for ceiling light | LED modules with magnet
-
LED flexible strips hermetic | non-hermetic | accessories
- Waterproof flexible LED strips
- Non-waterproof flexible LED strips
- Control of Flexible LED Strips
- Profiles | Channels | Corners for LED Flexible Strips
- LED flexible strip connectors | contacts | plugs
- 5V DC Switching Power Supplies for LED Strips
- 12V DC Power Supply for LED Strips
- 24V DC power supplies for LED strips
- Sensors for LED strip
- LED modules
- Optical Fiber
- Emergency lighting
- Blue lamps | for drug prevention
- Motion | presence sensors | detectors
-
Automation and Control Systems
-
Automation control accessories
-
Time voltage deviation current level network control visualization relay
- Controllers for automation systems
- Logical controllers for automation systems
- Servo Controllers for Automation Systems
- Network adapters | industrial automation | communication systems
- Digital | analog input modules for automation controllers
- Digital | analog output modules for automation controllers
- Signal tower modules | accessories
- Power and time control relays for home automation with integrated SCHUKO sockets, designed for alternating and direct current protection and for household users.
- Boxes for signaling equipment | Signal lights
-
Cam switches | for devices on/off control
- Cam switches | changeover switches | for equipment control | 1-0-2
- Cam switches | changeover switches | for equipment control | 0-1
- Cam switches | changeover switches | for equipment control | 0-Y-Δ
- Cam switches | changeover switches | for equipment control | reversing | L-0-R
- Cam switches | changeover switches | for equipment control | 1-2
- Cam switches | changeover switches | for three-phase voltage measurement
- Cam switches | changeover switches | emergency | for equipment control
- Other cam switches | changeover switches | for equipment control | 1-2-3 | Uca -O-Uab-Ubc | Uc-O-Ua-Ud
- Plastic enclosures for cam switches
- Handles | levers for cam switches
- Electric motor control | protection management
- Soft starter devices for electric motors
- Energy meters
-
Time voltage deviation current level network control visualization relay
-
Control components for automation and control systems
-
Sensors | Detectors for automation | Control | Management systems
- Contactless bulk material level sensors
- End-position mechanical switches for automation control | control systems
- End-position micro switches for automation control | control systems
- Safety limit switches | industrial switches for equipment safety | for position control and automation
- Connection cables for sensors | detectors for control | automation systems
- Infrared safety barriers
- Contactless magnetic sensors for object detection in automation control | monitoring systems
- Non-contact inductive sensors for detecting metallic objects in automation control | monitoring systems
- Capacitive proximity sensors | for detection of metallic and non-metallic objects in automation control and monitoring systems
- Non-contact ultrasonic sensors for object detection in automation control | monitoring systems
- Non-contact photoelectric sensors for automation control | monitoring systems
- Optical sensors | detectors for automation devices
- Contactless color mark recognition sensors | color contrast detection in automation
- Camera sensors | detectors | brackets for control | automation systems
- Connectors | Sockets (female) | Plugs (male) for sensors | detectors for control | automation systems
- Mounting brackets for photoelectric sensors | control sensors | automation systems
- Rotary level sensors for bulk materials | rotating motion level switches | detectors for silos, hoppers, and tanks
- Vibrating level switches | sensors | detectors | for bulk materials and liquid level control
- Displacement | Linear Position Sensors for Automation
- Trolleys | Crane Control Panels | Hoist Control | Joystick
- Foot control pedals for industrial equipment management
- Audible signals 22/28mm for automation control | control systems
- Buttons for automation control | control systems
- Switches | Keys for automation devices control | control systems
- Additional accessories | components for buttons in automation control | control systems
- Switches ON-OFF with mechanical locking
-
Sensors | Detectors for automation | Control | Management systems
- Signal converters | controllers for automation control | for control systems
- Touchscreens | panels for automation control | control systems
- Automatic Circuit Breakers for Direct Current (DC) Circuits with Integrated Overload, Short-Circuit, and Voltage Stabilization Protection Functions
-
Automation and Electrical Control Components | Contactors | Relays | SSR | Accessories
- Mini contactors for electric motor control
- Contactors | Electrical starters | For equipment control
- Electronic solid-state (SSR) contactors
- Contactors with enclosure and control buttons | for electrical equipment control
- Electromechanical thermal relays | electrical equipment protection
- Control coils for contactors | starters | electrical equipment control
- Adapters-converters for relays and contactors
- Additional contacts | Accessories for contactors
- Modular impulse relays | lighting | electrical circuit control
- Industrial solid state relays | electrical load control
- Intermediate relays for automation | for PLC and electrical control panels
- Automation control | Data transmission | Low current
- Industrial measurement | counting | detection systems for conveyors
- Panel heaters | protection for electrical equipment against moisture and cold
- Converters-transformers from single-phase to three-phase voltage
- Silicone strip heaters | electric heating solutions for industry
- Heating elements for liquids | water | oils | food heating
- Heating elements | igniters | for stoves | boilers | heaters
- Insulation Monitoring & Power Supply Equipment for Medical IT Systems
-
Automation control accessories
-
Smart Automated Products | Control | Transmission | Detection
- Smart Emergency Call System SOS
-
Smart Office Management Solutions
-
Office security and access control | management systems
- Electromagnetic door locks | latches for ensuring access control and security of premises | Accessories
- Electromagnetic door holders for various types of doors | ensuring convenience and safety in premises
- Hydraulic door closers | with impact damping | for smooth and silent door closing
- Exit door opening buttons | for controlling various types of indoor doors
- Face scanning and recognition systems | for secure and efficient access control
- Biometric fingerprint scanners | designed for security and access management
- Card | QR Code | Electronic Key Readers | For Premises Security and Access Control
- Electronic entry cards | key fobs | keys | stickers | for secure and convenient access management
- Door Code Locks | For Security and Access Management of Premises
- Turnstiles | Efficient People Flow Management | Access Control
- Intercoms
- Gate control access management systems
- Access control systems for electronic locks
- Door control and interface controller connection solutions
- Electronic door locks and access controllers
- Canopies for intercoms | protection of access control equipment
- Smart Door Locks | Security and Access Control Solutions
-
Universal mobile | network routers
- Communication converters | Data transmission interfaces and network integration solutions
- Data transmission solutions over a 230V power network | routers
- Mobile routers | wireless data transmission solutions | 4G LTE | 3G | 2G
- Wireless communication | Long-range modems | Routers | Directional antennas | Network solutions
- Communication boosters for drones | wireless signal repeaters
-
Office security and access control | management systems
-
Mirror lighting – modern | smart | functional lighting and control solutions
- Magnifying mirrors with sandblasted edge for lighting
- Heating mats | defoggers heaters for mirrors
- Touch | contactless proximity switches mounted behind the mirror
- Digital information displays for mirrors
- Speakers | Resonance speakers for mirrors | furniture
- Smart mirror accessories and control solutions
- Automatic vacuum cleaner robots | smart solutions for daily home care
- NOUS smart | automated control
- WOOX Smart | Automated Control
-
SONOFF Smart | Automated Control
- Sonoff Smart Switches | Touch Switches
- SONOFF temperature | humidity sensors | controllers
- SONOFF smart home control panels
- SONOFF smart switches
- SONOFF smart motion sensors
- SONOFF smart energy meters
- SONOFF smart Schuko sockets
- SONOFF smart home hubs
- SONOFF smart lighting control
- SONOFF smart flexible LED strips
- SONOFF smart door and window sensors
- SONOFF other smart control solutions | accessories
- SONOFF other products | accessories
- iNELS RF smart | automated control
- TUYA Smart | Automated Control
- IMOU smart | automated control
- Smart home hubs | accessories | for home automation
- Smart water valve controllers | water supply management
- Smart electrical sockets | energy management
- Wireless automation modules | for smart system control
- Smart Automated Gate Control
- Farm automation | livestock equipment
-
Electrical distribution and installation
- Reactive Power Compensation Devices
-
Electrical power | power cables | wires with copper conductors
- Copper power supply cables CYKY-L
- Copper power supply cables KH05VV-U (NYM-J)
- Copper power supply cables BVV-LL
- Copper power supply cables H03VVF, H05VV-F
- Copper power supply cables halogen-free NHXMH-J
- Copper power supply cables BVV-PLL
- Copper power supply cables BVV-P
- Copper power supply cables BVV-F, BVV-PL
- Copper power supply cables halogen-free BZ1Z1-P
- Copper power supply wires H05V2-K, H07V2-K
- Copper power supply wires H05V-K
- Copper power supply wires H07V-R, H07V2-R
- Copper power supply wires H07V-K
- Copper power supply wires H05V-U, H07V-U, H05V2-U, H07V2-U
- Halogen-free copper power supply cables H07Z1-K
- Aluminum power supply cables
- Computer power supply cables
- Special purpose power supply cables
- Copper | vintage | retro style braided cables
- Power transmission busbar
- Power supply cables / Leftovers
-
Accessories for power supply cables
- Wire trays | channels for power supply cables | wires
- Cable trays | channels for power supply cables | wires
- Lighting cable trays | channels for power supply cables | cable management
- Profiles for electrical supply cables | wire laying | metallic
- Cable ladders for power supply cables | wires
- Accessories for metal power supply cable | wire channels | trays
- Cable laying | fixing | installation structures
- Installation cable trays | channels for electrical cables | wires | plastic
- Electrical cable | wire identification markers | marking tools
- Surface-mounted sealed | unsealed installation distribution boxes for electrical cables | wires
- Connectors and sleeves for cables
- Thermally shrinking insulating gloves | hermetically seal electrical wires | cables
- Heat shrink tubing | insulating electrical wires | cables
- Electrical insulating tapes | for electrical wires | cables
- Spiral strips | for concealing electrical wires | cables
- Gel sleeves | for electrical wires | cables
- Gels | lubricants for wire | cable pulling
- Insulating gels for protecting electrical wires | cable connections | contacts from humidity
- Warning hazard | caution marking tapes
- Dielectric insulating sheaths for the protection of electrical cables | wires
- Connectors | plugs | sockets for electrical cables | wires | hermetic
- Electrical cable | wire mechanical protection devices
- Hermetic cable and corrugated conduit entries into electrical distribution boards and enclosures | sealed cable entry solutions
-
Electrical Energy Supply | Distribution Panels | Boxes | Accessories
- Single-phase | three-phase electricity metering boxes
- Electrical energy distribution | metering boxes for apartments
-
Surface-mounted electrical power panels | boxes
- Metal | steel surface-mounted electrical distribution boxes | enclosures
- Plastic overhead electrical distribution panels | boxes
- Steel | stainless steel surface-mounted electrical panels | boxes
- Plastic surface-mounted electrical enclosures | boxes
- Metal overhead electrical distribution boxes | panels
- Aluminum surface-mounted | hermetic electrical distribution cabinets | boxes | IP67
- Flush-mounted electrical distribution panels | boxes
- Transparent protective covers for electrical distribution panels | boxes
- Special electrical panels for garages | panels designed for commercial premises
- Portable electrical distribution | panels | enclosures | boxes
- Power disconnectors | emergency stop handles | accessories
- Sealing products | seals for electrical wires | cables | panels | boxes
-
Terminals | connections for electrical cables | distribution | connection
- Power distribution terminals for electrical wires | cables
- WAGO terminal blocks for electrical wire | cable connections
- Connectors for electrical wires | cable connections
- Installation terminals for connecting electrical wires | cables of fixtures
- Grounding terminals for connecting electrical wires | cables
- Branching terminals for electrical wires | cable connections
- Rear covers for spring assemblies
- Busbar grounding and protection systems
- Soldering components | connection solutions
- Screen terminals for connecting electrical cables | wires
- Accessories for terminals | electrical contacts
- Spring terminal blocks | electrical connections | on DIN rail
- Spring lever terminal blocks for electrical wire | cable connections
- Terminals for connecting electrical wires | cables | mounted on a DIN rail
- DIN rails for mounting modular equipment in the electrical distribution panel
- Switch cabinets | network | telecommunications | server equipment
- Cable transit cabinets | for cable distribution
- Universal cross electrician keys
- Locks | keys | for electrical distribution panels | boxes
- Wire | cable entry strain reliefs in enclosure | cavity
-
Modular equipment installed in electrical distribution boxes | panels
-
Circuit breakers | installed in electrical distribution boxes | panels
- Schneider Electric circuit breakers | installed in electrical distribution boxes | panels
- Industrial circuit breakers
- "Vecas" circuit breakers | for installation in electrical distribution cabinets | boxes
- "Promfactor Baltic" circuit breakers | installed in electrical distribution boxes | panels
- "Noark" circuit breakers | installed in electrical distribution boxes | panels
- "SIEMENS" automatic circuit breakers | installed in electrical boxes
- "Hager" automatic circuit breakers | installed in electrical distribution boxes | panels
- "Legrand" automatic circuit breakers | installed in electrical distribution boxes | panels
- "IEK" automatic circuit breakers | installed in electrical distribution boxes | panels
- "Merlin Gerin" automatic circuit breakers | installed in electrical distribution boxes | panels
- "Eaton" automatic circuit breakers | installed in electrical distribution boxes | panels
- Accessories for circuit breakers
- Power contactors | installed in electrical distribution boxes | panels
-
Modular leakage relays | installed in electrical distribution boxes | panels
- "Promfactor Baltic" leakage relays | mounted in electrical distribution boxes | panels
- "Legrand" leakage relays | mounted in electrical distribution boxes | panels
- "Schneider Electric" leakage relays | installed in electrical distribution boxes | panels
- "Eaton" leakage relays | mounted in electrical distribution boxes | panels
- "Vecas" residual current relays | for installation in electrical distribution boxes | cabinets
- Voltage relays modular | mounted in electrical distribution boxes | panels
- Current relays modular | installed in electrical distribution boxes | panels
- Power limiters modular | installed in electrical distribution boxes | panels
- Phase switch modular | mounted in electrical distribution boxes | panels
- Temperature controllers | modular thermostats | designed for mounting in electrical distribution boxes | panels
- Modular time relays | installed in electrical distribution boxes | panels
- Modular | panel | digital ammeters | voltmeters | for installation in electrical distribution boxes | cabinets
- Photo relays | twilight switches | mounted in electrical distribution boxes | panels
- Measurement monitoring electric energy monitoring equipment
- Modular control | signaling equipment | switches | indicator lamps | audible signals
- Automatic aerosol fire extinguishing systems for electrical cabinets and server rooms
- Modular liquid level control relays | for installation in electrical distribution boxes | switchboards
- Interface relays | modular for signal amplification and load control | for installation in electrical distribution boxes | panels
- Modular staircase lighting relays | for installation in electrical distribution boxes | panels
- Phase monitoring | sequence | protection relays, modular | for installation in electrical distribution boxes | panels
-
Circuit breakers | installed in electrical distribution boxes | panels
- Smart electrical network analyzers
- Reliable power management | stabilization | control | uninterrupted supply
- Fuse holder blocks
- Fuse disconnectors
- Fuses
-
Electrical installation components
-
Socket outlet blocks for installation in furniture | on surfaces
- Surface-mounted socket towers | power outlet towers
- Socket outlet blocks | desktop mounted socket blocks
- Socket outlet blocks | receptacle blocks built into furniture
- Plug sockets | connectors | wireless charging stations integrated into furniture
- Socket towers | power outlets integrated into furniture
- Socket outlet blocks | receptacle blocks for panel mounting
- Socket blocks with LED lighting
- Modular socket outlets | socket blocks | boxes for furniture installation
- Modular socket towers | surface-mounted socket outlets
- Modular socket towers | power outlets integrated into furniture
- Modular socket outlets | socket blocks | boxes for installation in cabinets
- Built-in modular connectors | for electrical socket systems
- Accessories for built-in furniture sockets
- Sedna Recessed Electrical Installation by Schneider Electric
- Recessed electrical installation
- Hermetic flush-mounted electrical installation IP55
-
Hermetic surface-mounted electrical installation IP44 | IP54 | IP66
- Hermetic surface-mounted installation | 1-gang sockets | switches | accessories
- Hermetic surface-mounted installation | 2-gang sockets | switches | accessories
- Hermetic surface-mounted electrical installation | 3-gang sockets | switches | accessories
- Hermetic surface-mounted installation | 4-gang sockets | switches | accessories
- Surface-mounted electrical installation
- Electrical installation "Vilma"
-
Vintage | Retro Style Electrical Installation Components
- Distribution boxes | surface-mounted | ceramic | retro style
- Plug sockets | surface-mounted | ceramic | retro style
- Plug sockets | flush-mounted | ceramic | retro style
- Switches | surface-mounted | ceramic | retro style
- Switches | flush-mounted | ceramic | retro style
- RJ11 | RJ45 | DATA plug sockets | surface-mounted | flush-mounted | ceramic | retro style
- Surface-mounted socket outlets | plastic | retro style
- Socket outlets | RJ45 | USB-A | USB-C | flush-mounted | plastic | retro style
- Switches | intermediate switches | two-way switches | surface-mounted | plastic | retro style
- Switches | intermediate | blind | doorbell push buttons | flush-mounted | plastic | retro style
- Frames for surface-mounted electrical installation components | ceramic | retro style
- Frames for flush-mounted electrical installation components | ceramic | retro style
- Frames for Surface-Mounted Electrical Installation Components | Plastic | Retro Style
- Frames for flush-mounted electrical installation components | plastic | retro style
- Frames for flush-mounted electrical installation components | wooden | retro style
- Insulators for braided wires | ceramic | metal | retro style
- Distribution mounting boxes are designed to be installed in drywall | masonry
- Boxes mounted in the floor | for socket installation
- Installation electrical boxes for drywall | masonry
-
Socket outlet blocks for installation in furniture | on surfaces
-
Electric current transformers
- Rogowski Coil Integrators
- Split-core current transformers CT | current measurement solutions
- Digital multimeters with CT current transformers | current measurement solutions
- Flexible "Rogowski" coils | current measurement solutions
- Rigid | non-flexible "Rogowski" coils | rings | current measurement solutions
- For domestic | professional use Extension cords | power supply extensions
-
Industrial | domestic socket outlets | plugs | adapters for electricity supply
- Household single-phase plugs | industrial single-phase | three-phase for electricity supply
- Plug sockets for household single-phase | industrial single-phase | three-phase electrical power supply
- Adapters (transitions) for household | industrial power supply
- Sockets mounted on a DIN rail | for power supply
- High Voltage Equipment | Components 6kV | 10kV | 12kV | 20kV
-
Underground Power Transmission | Overhead Power Lines
- 0.4kV Overhead Line Metal Structures for Uninsulated Wires
- 10kV Overhead Line Metal Structures with Non-Insulated Conductors
- Metal structures for 0.4kV overhead lines with insulated wires
- Clamps for air line cables | cables | equipment mounting
- Guy wires | Crossarm braces | Stork nest platforms
- Cable supports for overhead lines
- Air line terminals
- Air line crossbars for SZ circuit breakers
- Airline covers | Wire frames | Cable mounting
- Airline metal structures | traverses | tops
- Insulators for Electrical Power Airline Lines
- Overhead power cables | wires for electricity supply
- Bird Protection for Electrical Equipment
- Preformed helical anchor clamps for overhead lines
- Eye nuts for overhead power lines and energy infrastructure fastening assemblies
- Reinforced concrete poles for overhead power lines and infrastructure networks
-
Surge Protection and Lightning Protection
- Active lightning rods | Lightning strike protection
- Passive Franklin-type lightning rods | lightning strike protection
- Surge Arresters | Electrical Equipment Protection from Lightning Strikes
-
Lightning protection | grounding system components | rods | connectors | fastening | installation accessories
- Potential equalization busbars | terminals | for grounding systems
- Digital | mechanical lightning discharge counters
- Galvanized steel strips for grounding
- Galvanized steel | aluminum wires for grounding
- Hot-dip galvanized poles for lightning rod mounting
- Grounding rods | galvanized | copper-coated | with lead filling for lightning protection system
- Concrete bases for lightning rod installation | accessories
- Driving heads | chisels for grounding rods
- Grounding wire holders | PVC | stainless steel | accessories
- Anti-corrosion connection tapes | pastes for lightning protection systems
- Tips for grounding rods | lightning protection systems
- Galvanized connectors for fastening wire to mast | lightning protection systems
- Cross connections | for grounding | lightning protection systems
- Lightning rods | mast mounting | installation accessories
- Coupling sleeves for grounding rods
- Thermal welding
-
Solar Energy Generation and Management Equipment
- Solar Modules | Electricity Generation Equipment
-
Inverters for Solar Energy Systems
- Single-phase solar inverters | efficient electricity management
- Three-phase solar inverters | efficient electricity management
- Hybrid three-phase solar inverters | efficient electricity management
- Solar power controllers | reliable power plant control
- Combined hybrid solar inverters with battery | UPS function
- Batteries | solar energy storage units
- Mounting systems for solar power plants – stable and secure installation of solar panels on roofs or ground
-
Solar Power Plant Balancing | Automation Control | Analysis | Monitoring
- Backup automatic | manual power transfer switches for generators | uninterrupted power supply
- Solar electricity energy meters
- Surge protectors for solar | photovoltaic systems
- Solar power plant circuit breakers | reliable protection and control for solar energy systems
- Solar inverter accessories | adapters
- Voltage control relays for solar power plants
- Solar module optimizers | maximum solar power plant output and efficiency
- Protective DC automatic circuit breakers for solar modules
- Fuses | fuse holders | disconnectors for solar systems
- Wires | cables | connectors for solar power plants – reliable connection between solar modules | inverters | batteries
- Solar tracking system accessories, controllers, bearings and motors
-
HVAC control solutions for heating and ventilation
-
HVAC automation
-
Sensors and detectors
- Temperature sensors and thermostats
- Fluid flow | temperature meters | sensors
- Household | Industrial temperature maintenance thermostats
- Humidity sensors
- Air quality meters | CO2 | VOC sensors
- Differential pressure relays and transducers
- Liquid level sensors | Monitoring systems
- Non-contact infrared (IR) surface temperature sensors
- Digital gas flow meters
- Temperature and humidity sensors | environmental parameter measurement solutions
- Anemometers | wind speed | air flow measuring devices
- Electric motors
-
Frequency inverters for motor speed regulation
- Optidrive frequency inverters for motor speed control
- Siemens frequency inverters | efficient motor control | process automation
- Schneider Electric frequency inverters | efficient motor control | process automation
- EURA Drives frequency inverters | efficient motor control | process automation
- Frequency inverters
- Air damper drives
- Speed regulators for fans
- Motorized actuators for air dampers | ventilation (HVAC) systems | air ducts
-
Sensors and detectors
-
Fans for ventilation systems
- Industrial Fans for Ventilation Systems
- Centrifugal Roof Fans | Ventilation | Ventilation Systems
- Domestic fans for ventilation systems
-
Protective ventilation grilles for ventilation systems
- Round protective ventilation grilles for ventilation systems
- Wall-mounted | external protective ventilation openings for ventilation systems
- Furniture ventilation grilles for ventilation systems
- Square protective ventilation grilles | Galvanized steel
- Square protective ventilation grilles for ventilation systems | plastic
- Fan shutdown timers for ventilation systems
- Accessories for fans | ventilation systems | decorative panels
-
Ducts and connections for ventilation | air conditioning systems
-
Ducts for ventilation | ventilation systems
- Sealing tapes for duct systems
- Rigid ducts for ventilation | air conditioning systems | plastic
- Flexible ducts for ventilation systems | aluminum
- Flexible ducts for ventilation | vent systems | stainless steel
- Flexible ducts for ventilation systems | metal
- Flexible ducts for ventilation | ventilation systems | PVC film
- Rigid ducts for ventilation | air conditioning systems | galvanized steel
- Square | rectangular | rigid ducts | for ventilation systems | plastic
-
Square | rectangular ducts | ventilation | ventilation systems | plasticSquare | rectangular ducts | ventilation | ventilation systems | plastic
- Holders for square ducts | ventilation systems | plastic
- Connections for square ducts | ventilation | ventilation systems | elbows 3°-49° | plastic
- Connectors for square ducts | ventilation | ventilation systems | 90° elbows | plastic
- Connections for square ducts | ventilation | ventilation systems | fittings | plastic
- Connections for square ducts | ventilation | ventilation systems | T-shaped | branch fittings | plastic
- Connections for square ducts | ventilation systems | sleeves with a backdraft damper | plastic
- Wall connectors for square ducts | ventilation systems | adapters | plastic
- Ducts | Ventilation | Ventilation Systems | Metal
-
Ducts | ventilation | ventilation systems | plastic
- Connections for ducts | Ventilation systems | 45° elbows | Plastic
- Duct connections | ventilation systems | 90° elbows | plastic
- Connections for ducts | Ventilation systems | Couplings | Plastic
- Connectors for ducts | ventilation systems | transitions | adapters | plastic
- Connectors for ducts | ventilation systems | T-shaped | three-way | plastic
- Duct connections | ventilation systems | flanges | plastic
- Duct connections | ventilation systems | condensate collector | plastic.
- Connections for ducts | ventilation systems | flexible connectors with backflow valve | plastic
- Wall connectors for ducts | ventilation systems | adapters | plastic
- Holders for ducts | ventilation systems | plastic
-
Ducts | ventilation | ventilation systems | galvanized steel
- Duct fittings | ventilation systems | 45° elbows | galvanized steel
- Connections for ducts | Ventilation systems | 90° elbows | Galvanized steel
- Duct ventilation hoods | chimneys | for ventilation systems | galvanized steel
- Connectors for ducts | ventilation systems | T-shaped | tees | galvanized steel
- Connectors for ducts | ventilation systems | transitions | adapters | galvanized steel
- Connections for ducts | ventilation systems | sleeves | galvanized steel
- Flexible connectors for ducts | ventilation systems | sleeves | galvanized steel
- Connectors for ducts | ventilation systems | connectors with back-draught shutter | galvanized steel
- Holders for ducts | ventilation systems | galvanized steel
- Connectors for ducts | ventilation systems | branches | galvanized steel
- End caps for ducts | ventilation systems | galvanized steel
- Transitions | adapters for square and round ducts | ventilation | ventilation systems | plastic
-
Ducts for ventilation | ventilation systems
- Deflectors | ventilation | ventilation systems
- Dampers for ducts | ventilation | air conditioning systems
- Duct Silencers | Ventilation | Ventilation Systems
- Air Filters for Ducts | Ventilation | Ventilation Systems
- Supply Air Ventilation Dampers
- Diffusers for Ventilation Systems
-
Electric heating
-
Electric heating
- Infrared heaters
- Infrared heaters | heating panels
- Electric wall-mounted | free-standing heaters | radiators — reliable electric heating
- Other heaters
- Underfloor heating thermostats | mats
- Industrial electric fan heaters
- Self-regulating | heating power supply cables
- Electric hot air curtains
- Electric footwear / shoe dryers | ADAX ST3D
- Radiant heaters | ADAX | Glamox Heating GVR5/VR5
- Electric heating regulators
- Grilles for radiators | for duct finishing
- Accessories for heating systems
-
Electric heating
- Mobile Air Conditioners | for Indoor Climate Control
- Domestic | industrial air purification systems
- Aromatic diffusers | essential oil diffusers for homes | offices | industrial premises
- Domestic | industrial dehumidifiers | moisture collectors | humidity control solutions
-
HVAC automation
- Accessories for cars
-
Workplace Safety | Electrical Safety Equipment | LOTO
- Personal protective equipment for work
- Dielectric tools
-
Safety tools
- Dielectric Screwdrivers
- Insulated pliers for electricians
- Insulated cable | wire knives | professional safe tools for electricians
- Crimping presses - pliers
- Cable cutting scissors | pliers
- Cable stripping knives | pliers
- Hydraulic hole punchers | hole punching tools | for electrical panels | professional tools for cable entries | for automation and distribution cabinets
- Safe transport boxes
- Safety relays
- LOTO Lockout Devices | Safety Padlocks | Lockout Hasps
-
Technical maintenance | service equipment | fire protection solutions
-
Revision access doors
- Plastic revision access doors
- Revision access door - basement inspection aluminum hatch for floors
- Aluminum profile inspection doors-hatches with drywall panel
- Aluminum revision access doors with chain
- Steel revision access doors
- Steel revision access doors - hatches with a lock
- Roof access hatch-doors with gas struts | Aluminium
- Access panels with a window | for access to technical cavities
- Fire protection
- Passive lifting | unloading | transporting magnets
- Inflatable Liquid Storage Tanks | Reservoirs | Bladders
- Inflatable rubber plugs for sealing high-pressure plumbing pipes
- Rotary | rotating | moving high-pressure nozzles | for industrial cleaning | surfaces | coating treatment
- Ultrasonic micro mist spraying nozzles | dust suppression | humidification | cooling solutions for industry
- High-pressure washing hose reels
- Flood water barriers | protection systems for buildings and infrastructure
- Composite sewer manhole | technical access covers
-
Revision access doors
-
Emergency safety | hygiene | sanitary solutions
- Mobile sanitary containers | container toilets | showers | washbasins | WC
- Emergency safety showers | body | face | eye wash systems | stationary | mobile | combined solutions
- Air showers for cleanrooms | micro-particles | contaminant removal from clothing surface
- Laboratory mixers | sinks | laboratory accessories | for chemistry, medicine, industry
-
Other products
-
Operational service products
- Measuring equipment
- Marking | Safety Signs
-
Cable ties | cable holders | mounting accessories
- Holders for cables and wires
- Accessories for cable ties
- Mounting straps installed on the surface
- Double cable ties
- Double locking cable ties
- Mounting straps with locking base | surface-mounted
- Universal fastening straps
- Cable ties with push-in mounting holder
- Cable ties with stainless steel locking tab
- Work lights
- Portable Battery-Powered Flashlights
- Galvanic cells batteries
- Storage boxes and containers
- Inspection and observation mirrors | professional solutions for visual inspection | safety | diagnostics
- Spherical safety mirrors | for blind spot monitoring and traffic safety
- Tempered glass
- Pneumatic components
- Thermal Imaging
- Audio Systems
- Educational books
- Insulating anti-vibration sound-absorbing protective materials
- Rubber granule tiles - pavers
- Cutting | grinding discs for working with stone and metal
- Universal drills for concrete | masonry
- Motors – precise | reliable | efficient motion control for various tasks
- Power line filters | protection against interference and voltage fluctuations
- Compact electronics cooling | ventilation fans | accessories
- Industrial multipole connectors | housings | accessories
- Decorative & Acoustic Wall and Ceiling Panels | Slat Panels | Interior Finishes
- Acoustic | Sound-Absorbing Foam Panels for Echo Reduction
-
Operational service products
- Quality used products
-
Security and Surveillance Systems | accessories
- Current Affairs
-
Our services
- Automation panel assembly according to your request.
- Drone photography with thermal camera for tightness - thermographic inspections
- Tractor service, drilling, support dismantling... pile drilling for homes
- Rental of professional power network analyzers for accurate electrical parameter measurement and energy quality analysis
- Contacts

To get free delivery spend additional
2000.00 € VAT incl.
We will deliver for free!
Up to the minimum order amount left
8.00 € VAT incl.


UAB Elektrotechnikos sprendimai
Elektrotechnikos sprendimai, UAB. Company code: 305053561 VAT number: LT100012235811. J. Basanavičiaus g. 23, LT-76233, Šiauliai, Šiaulių m. sav., LITHUANIA. Phone: +37065801033.
© 2026 Elektrotechnikos sprendimai, UAB. Without Elektrotechnikos sprendimai, UAB confirmation any use or copying of site content is prohibited.
Decorative Acoustic Wall | Ceiling Panel | Slatted Panel | Interior Cladding | 600x600x22mm | MDF + PET | Natural White Ash
Add to cart -