Roof Access Hatches with Gas Struts
Roof access hatches are designed to provide convenient and safe technical access from inside the building to the roof area. They can be used in commercial, industrial, administrative, apartment and other buildings where periodic access is required to the roof covering, HVAC equipment, solar power systems, antennas, cable routes or other systems installed on the roof.
This product group may include roof hatches with different clear opening dimensions, construction heights, aluminium thicknesses, thermal insulation, sealing and opening mechanisms. Some models are made of aluminium, have a powder-coated surface, rock wool or other thermal insulation filling, sealing gaskets, gas lifting struts and reinforced hinges.
Important installation note:
The tightness of a roof hatch depends not only on the construction of the product itself. Correct integration of the hatch with the specific roof structure, thermal insulation and waterproofing system is extremely important. Incorrect installation may result in water, air or moisture penetration.
Main idea:
Choose a roof access hatch when you need to provide permanent, convenient and protected access from inside the building to the roof for maintenance, inspection or servicing work. The appropriate model should be selected according to the required clear opening size, roof construction, hatch material, thermal insulation, sealing, opening mechanism and the specific requirements of the building.
Purpose
Roof access
Construction
Aluminium
Opening
With gas struts
Insulation
Rock wool or other
Sealing
Perimeter gasket
Use
Technical roof access
What is a roof access hatch?
A roof access hatch is an openable access opening installed in a building structure, allowing direct access from an interior room, stairwell or technical area onto the roof.
Unlike a standard service access door, a roof hatch must be designed for horizontal installation or for an installation position close to the specific roof slope, as well as for external environmental conditions, precipitation, temperature variations and mechanical operation of the lid.
Depending on the model, the hatch lid may be thermally insulated, sealed with a perimeter gasket, lifted using gas struts and closed with a handle incorporating a locking or securing mechanism.
A roof hatch is more than just an opening:
It is part of the roof construction, therefore not only the clear opening dimensions should be considered, but also thermal insulation, sealing, mechanical stability, waterproofing connection and safe use.
Main construction elements
|
Construction element |
Purpose |
|
Frame |
Forms the perimeter of the roof opening and provides the base for installing the lid, hinges and sealing system. |
|
Lid |
Covers the roof access opening and protects it from external influences. |
|
Thermal insulation |
Helps reduce heat transfer through the hatch lid. |
|
Sealing gasket |
Is compressed when the hatch is closed and helps reduce air and moisture penetration through the joint. |
|
Gas struts |
Help lift the lid and keep it in the open position. |
|
Hinges |
Mechanically connect the lid to the hatch frame and allow it to open. |
|
Handle and lock |
Used to open, close and secure the hatch. |
How gas struts work
Gas struts are used to reduce the amount of lid weight the user must lift when opening the hatch. They compensate for part of the lid weight with their own force and help the lid move in a controlled manner.
Properly selected struts also help keep the lid in the open position, so the user does not need to hold it manually while passing through the opening.
Operating sequence:
Lock released → lid begins to lift → gas struts compensate for part of the weight → lid is raised → struts help keep it open
Important:
A gas strut is a mechanical component whose force and condition may change over time. During operation, periodically check that the lid remains stable and that the struts are not damaged.
Thermal insulation
The roof structure is one of the most important parts of a building's thermal envelope, therefore the roof access opening must also be properly evaluated from a thermal insulation perspective.
Insulated hatch lids may use rock wool. It helps reduce heat transfer through the hatch lid and reduce differences in surface temperatures.
Insulation must be considered as a complete system:
Even a well-insulated hatch lid will not provide an optimal result if uninsulated gaps remain around the hatch frame or if the roof thermal insulation is not correctly connected.
Sealing gasket
When the hatch lid is closed, the installed gasket is compressed between the moving and stationary parts of the construction. It helps reduce air movement and moisture penetration through the lid joint.
The sealing gasket does not replace roof waterproofing:
The gasket seals the hatch lid joint, but protection against water at the junction between the hatch and the roof structure must be provided by a properly installed roof waterproofing system.
Clear opening size and overall dimensions
When selecting a roof hatch, it is important to distinguish the clear opening size from the overall external dimensions of the product.
|
Dimension |
What does it mean? |
|
Clear opening size |
The usable opening through which a person or maintenance personnel access the roof. |
|
Overall dimensions |
The external dimensions of the complete hatch construction including the frame and mounting elements. |
|
Construction height |
The height of the hatch frame or base that must be coordinated with the specific roof construction. |
Common selection mistake:
The buyer considers only the size stated in the product name and does not verify whether it refers to the clear opening, installation opening or external hatch dimension. Always check the technical drawing of the specific product before installation.
Aluminium construction
Aluminium is commonly used for roof hatches because of its favourable balance between weight, mechanical strength and corrosion resistance.
Depending on the model, aluminium sheet of different thicknesses may be used and the surface may additionally be powder coated.
-
Lower construction weight – compared with many types of steel construction.
-
Corrosion resistance – important in outdoor and roof environments.
-
Mechanical stability – a properly designed frame and lid maintain their geometric shape.
-
Powder coating – may provide additional surface protection and a more uniform finish.
Safety during use
|
Element |
Purpose |
|
Gas struts |
Make the lid easier to lift and help keep it in the open position. |
|
Reinforced hinges |
Ensure a stable mechanical connection between the lid and frame. |
|
Handle |
Allows controlled opening and closing of the lid. |
|
Lock |
Helps secure the lid in the closed position. |
|
Perimeter gasket |
Helps maintain stable and tight closure. |
Safe roof access:
The hatch itself is only one part of the complete access system. Depending on the building, fixed ladders, guardrails, protective barriers, fall arrest systems or other safety measures may be required.
Technical characteristics
|
Product group |
Roof access hatches |
|
Main purpose |
Technical access from inside the building to the roof |
|
Main material |
Aluminium or other material depending on the specific model |
|
Material thickness |
Depends on the specific model |
|
Surface finish |
Powder coating or other finish depending on the model |
|
Thermal insulation |
Rock wool or other insulation if provided in the model |
|
Sealing |
D-shaped or other perimeter gasket depending on the model |
|
Opening assistance |
Gas struts or another system depending on the model |
|
Hinges |
Reinforced, stainless-steel or other hinges depending on the model |
|
Closing |
Handle, lock or other securing system |
|
Installation location |
Roof access opening |
Where are roof access hatches used?
-
Industrial buildings – for servicing technical equipment installed on the roof.
-
Warehouses – for roof and building services inspections.
-
Production buildings – for access to ventilation, smoke extraction and other roof equipment.
-
Commercial buildings – for periodic technical roof maintenance.
-
Administrative buildings – for maintenance personnel access.
-
Apartment buildings – for access to shared roof areas.
-
HVAC equipment servicing – for access to fans, ducts, air-conditioning equipment and other components.
-
Solar power systems – for maintenance of modules, inverters, cables and mounting structures.
-
Antennas and communication equipment – for periodic inspection and repair.
-
Roof covering maintenance – for inspection of waterproofing, gutters, parapets and other elements.
How to choose the right roof hatch?
-
Determine the required clear opening size – it must be large enough for safe user access.
-
Check the overall dimensions – they must suit the prepared or planned opening.
-
Evaluate the roof type – flat, low-slope or another roof construction.
-
Check the construction material – aluminium, steel or another material.
-
Evaluate thermal insulation – especially in heated buildings.
-
Check the sealing – gasket type and lid compression construction.
-
Evaluate the opening mechanism – gas struts and their holding function.
-
Check the lock – whether a lockable, securing or simple closing mechanism is required.
-
Evaluate the roof waterproofing – how it will be connected to the hatch frame.
-
Check project requirements – especially fire safety, thermal and occupational safety requirements.
-
Check the product drawing – before preparing the installation opening.
Connection to roof waterproofing
Installation of a roof hatch must be coordinated with the specific roof waterproofing system. The waterproofing must be securely connected to the hatch base so that rainwater cannot penetrate beneath the roof covering.
The exact solution depends on whether the roof uses bituminous covering, PVC/TPO membrane, EPDM, sheet metal or another system.
Especially important:
Incorrect waterproofing connection is one of the main potential causes of roof hatch leakage. This roof detail should be installed in accordance with the requirements of the roof system manufacturer and the project.
General installation procedure
-
Check the product dimensions. Distinguish between clear opening, installation and overall external dimensions.
-
Check the roof structure. Make sure the opening is planned in the correct location and does not interfere with load-bearing elements.
-
Prepare the opening. It must correspond to the drawing of the specific product.
-
Install the hatch frame. Check its geometry and level according to the project.
-
Mechanically secure the frame. Select the fastening method according to the roof substrate.
-
Connect the thermal insulation. Avoid uninsulated gaps around the hatch.
-
Install the waterproofing. Securely connect the roof waterproofing layer to the hatch base.
-
Check lid movement. It must not touch or jam against the frame.
-
Check the gas struts. Make sure they help keep the lid open.
-
Check the gasket. It must make even contact around the entire perimeter.
-
Check the lock. The lid must securely lock in the closed position.
-
Perform a final inspection. Evaluate mechanical stability, sealing and safe use.
Professional installation:
Roof hatch installation is connected with the roof's load-bearing structure, thermal insulation and waterproofing. Incorrect preparation of the opening or waterproofing connection may damage the roof's tightness or construction, therefore the installation solution must be selected according to the specific building project.
Maintenance and periodic inspection
-
Periodically check the operation of the gas struts.
-
Check whether the lid remains stable in the open position.
-
Inspect the hinges and their fixing points.
-
Check the handle and locking mechanism.
-
Clean dirt and deposits from the gasket.
-
Check that the gasket is not cracked, hardened or deformed.
-
Inspect the waterproofing connection around the hatch.
-
Remove leaves, ice, snow or other obstacles that could interfere with opening.
-
Check for signs of corrosion or mechanical damage.
-
Do not use the hatch if the lifting or securing system operates unsafely.
Common selection and installation mistakes
-
Confusing the clear opening size with the overall hatch dimensions.
-
Preparing the opening without checking the drawing of the specific product.
-
Selecting a hatch without considering the height of the roof construction.
-
Insufficiently connecting the roof thermal insulation to the hatch frame.
-
Incorrectly connecting the waterproofing to the hatch base.
-
Assuming that the sealing gasket alone provides waterproofing for the entire roof detail.
-
Not considering the required size for a person and equipment to pass through.
-
Not considering whether ladders or other access equipment are required.
-
Not considering the risk of falling from the roof.
-
Not periodically checking the condition of the gas struts after installation.
-
Automatically treating an insulated hatch as a certified fire-resistant construction.
-
Using the hatch as an emergency exit even though this purpose has not been approved in the project or product documentation.
Advantages
-
✅ Provides permanent technical access to the roof.
-
✅ Gas struts make the lid easier to open.
-
✅ Struts help keep the lid open.
-
✅ Aluminium construction can be lightweight and corrosion-resistant.
-
✅ An insulated lid helps reduce heat loss.
-
✅ A perimeter gasket helps reduce air and moisture penetration.
-
✅ Handle and lock allow convenient control of the lid.
-
✅ Different clear opening sizes are available.
-
✅ Suitable for maintenance of technical equipment installed on the roof.
-
✅ Can be used in industrial, commercial and residential buildings.
Limitations
-
❌ Proper preparation of the roof construction is required.
-
❌ Professional waterproofing connection is required.
-
❌ Incorrect installation may cause water leakage.
-
❌ The clear opening and installation dimensions of a specific model are fixed.
-
❌ Gas struts are mechanical components subject to wear during operation.
-
❌ The condition of the sealing gasket must be checked periodically.
-
❌ Additional ladders or stairs may be required.
-
❌ Additional fall protection measures may be required near roof edges.
-
❌ An insulated hatch does not automatically mean that it is a certified fire-resistant construction.
-
❌ It cannot be regarded as an emergency exit without the appropriate project and assessment of applicable requirements.
Quick roof access hatch selection guide
Choose a roof access hatch when permanent technical access from inside the building to the roof is required. Before ordering, it is most important to determine the required clear opening size, check the overall product dimensions and evaluate the specific roof construction and waterproofing system.
For convenient opening
Choose gas struts
For a heated building
Choose an insulated lid
For roof tightness
The waterproofing connection is important
For safe access
Evaluate ladders and fall protection
Suitable when you need to:
-
access the building roof from inside;
-
service HVAC equipment;
-
maintain a solar power system;
-
inspect the roof covering and waterproofing;
-
service antennas and communication equipment;
-
reach technical systems installed on the roof;
-
provide a permanent technical access opening;
-
use an insulated and sealed lid.
Check before ordering:
-
required clear opening size;
-
overall hatch dimensions;
-
installation opening dimensions;
-
hatch construction height;
-
main construction material;
-
material thickness;
-
whether the lid is insulated;
-
type and parameters of thermal insulation;
-
type of sealing gasket;
-
construction of gas struts;
-
type of handle and lock;
-
roof construction and slope;
-
type of waterproofing system;
-
whether a specific fire-resistance class is required;
-
whether additional access and fall protection measures are required;
-
technical drawing of the specific product.
Important reminder:
A roof hatch must be considered as part of the complete roof construction. The product's own sealing gasket, thermal insulation and lid construction do not replace correct installation, roof thermal insulation and a professionally installed waterproofing detail.
FAQ – frequently asked questions
What is a roof access hatch used for?
It is designed to provide technical access from inside the building to the roof, for example for maintenance of the roof covering, ventilation equipment, solar power system or other systems.
What is the difference between the clear opening size and overall dimensions?
The clear opening size indicates the usable opening through which the roof is accessed, while the overall dimensions include the complete hatch construction.
Why are gas struts used?
They compensate for part of the lid weight, make opening easier and help keep the lid in the open position.
Do gas struts prevent the lid from closing?
They help stabilise the lid and reduce the risk of uncontrolled rapid closing, but their condition must be checked periodically.
Is the roof hatch insulated?
This depends on the specific model. Insulated models may use rock wool or another thermal insulation material inside the lid.
Why is rock wool used?
It is used to improve the thermal properties of the lid and helps reduce heat transfer through the hatch.
What is the purpose of a D-shaped gasket?
When the lid is closed, it is compressed around the perimeter and helps reduce air and moisture penetration through the hatch lid joint.
Does the gasket provide complete roof waterproofing?
No. It seals the lid joint, but the junction between the hatch base and roof must be separately and properly waterproofed.
Is aluminium suitable for a roof hatch?
Yes. Aluminium is commonly used because of its favourable balance between weight, mechanical strength and corrosion resistance.
Does aluminium rust?
Aluminium does not rust in the same way as ordinary steel, but its surface can still be affected by environmental conditions, chemicals and galvanic corrosion when in contact with improperly selected metals.
Why is powder coating used?
It provides additional surface protection and a more uniform aesthetic finish.
Does the hatch have a lock?
Some models have a handle with a lock or another securing system. The exact mechanism depends on the specific product.
Can a roof hatch be installed in any type of roof?
No. The installation solution must be coordinated with the specific roof type, construction, slope, thermal insulation and waterproofing system.
Is it suitable for a flat roof?
Many hatches of this type are used on flat or low-slope roofs, but the suitability of a specific model must be checked according to the manufacturer's installation requirements.
Can it be installed in a pitched roof?
Only if the specific hatch and installation system are designed for this purpose. A standard hatch intended for a flat roof should not automatically be considered suitable for a pitched roof.
Can it be used for access to a solar power system?
Yes. This is one of the practical applications where periodic roof access is required to inspect modules, structures or cables.
Can it be used for HVAC equipment maintenance?
Yes. Roof hatches are commonly used for access to ventilation, air-conditioning and other technical roof equipment.
Are ladders required?
If the roof hatch is installed above a room or shaft, a suitable fixed ladder or another safe access system specified by the project is usually required.
Can the hatch be used as an emergency exit?
Only when this is specifically provided for in the building design and the hatch and entire access system comply with the applicable requirements. A standard technical roof access hatch is not automatically an emergency exit.
Do gas struts require maintenance?
Yes. Their fixing, mechanical condition and ability to reliably hold the lid open should be checked periodically.
Does the sealing gasket require maintenance?
Yes. The gasket should be cleaned and periodically checked for cracking, hardening or deformation.
What is most important to check before buying?
The clear opening size, overall and installation dimensions, roof construction, thermal insulation, sealing, gas strut system, lock, waterproofing connection possibilities and the technical drawing of the specific product.
What is most important after installation?
Check lid movement, operation of the gas struts, hinges, lock engagement, gasket compression and waterproofing tightness around the entire hatch perimeter.


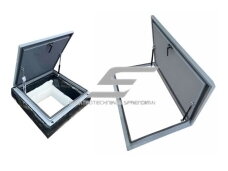 1 - 6 of 6Roof Access Hatch | with Gas Struts | 1000x800mm | AluminiumCode: ES-GT-RH002-1080


